Kevin Bjerre

BEDS3
BATHS3 full 1 partial
SQUARE FEET2,801
MLS#10014566
STATUSActive
PROPERTY TYPEResidential - Single Family
SUBDIVISIONLawrence Lands
SCHOOLToledo
Property Description
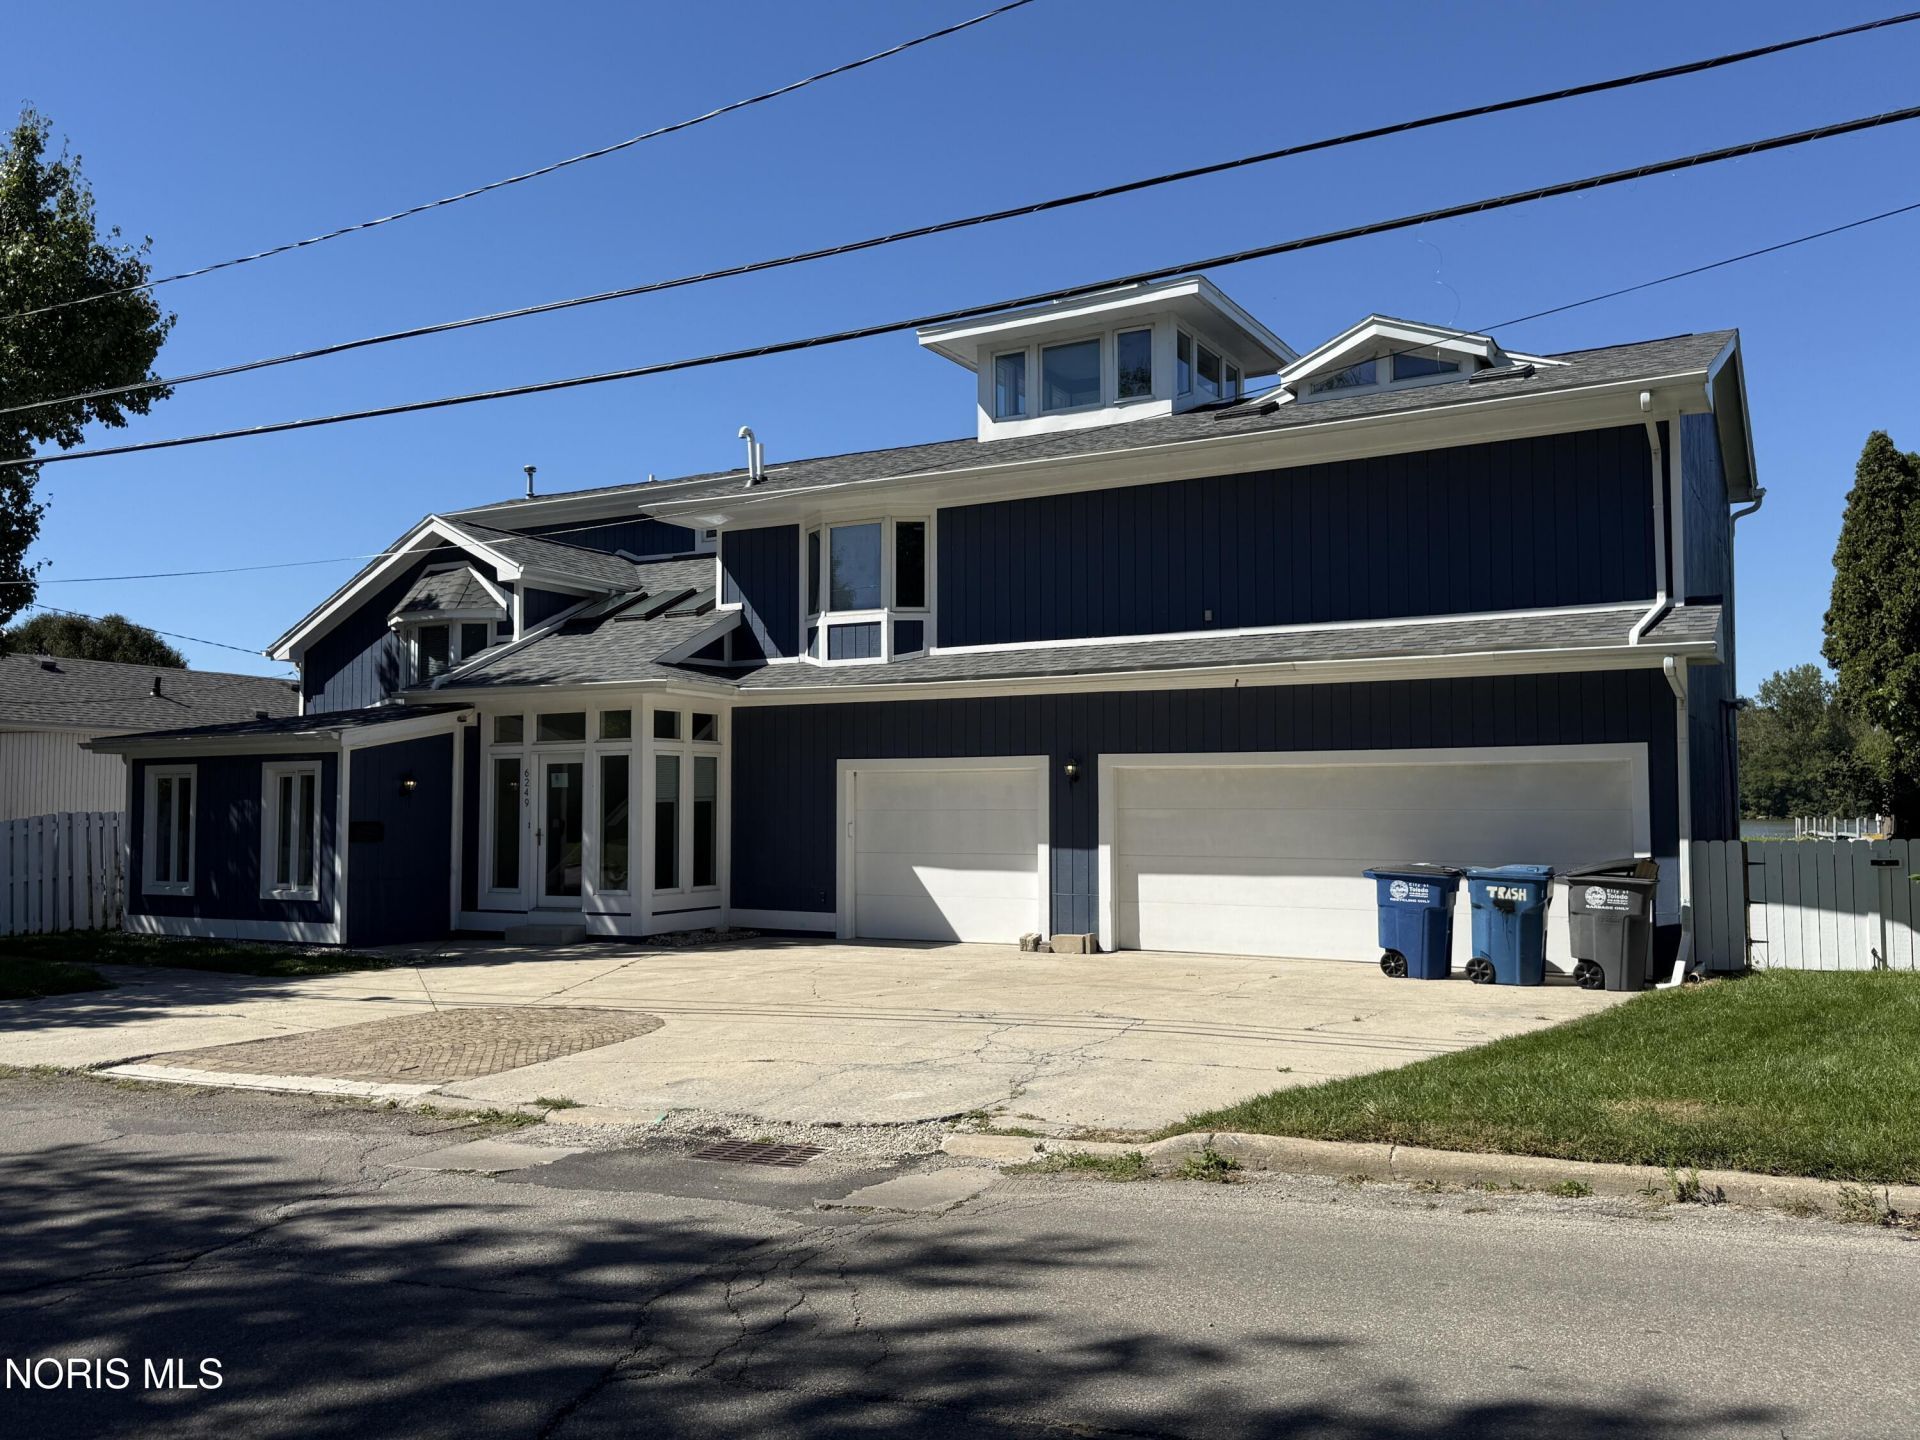
This beautifully renovated 3 bedroom, 3.5 bath home on the Ottawa River is now ready for you to make your home. With over 2800 sqft of living space, 3 fireplaces, 3 bedrooms with in-suite bathrooms, large deck space , and a great view of the Ottawa River, You don't want to miss out on this home! Additional features include a private dock and river access, 3 car attached garage, 1st floor laundry, newer HWTs and furnaces, new roof in 2024, and all appliances stay. Taking a walk at the Webber Woods Nature Preserve directly across the street and enjoying a boat ride on the same day is a breeze in this perfectly located home. Schedule your showing today!
Property Features
Property Type: Residential - Single Family
Cooling: Ceiling Fan(s), Central Air, Exhaust Fan, Gas
Fireplaces: 2
Garage: 3 car attached
Heating: Forced Air, Natural Gas
Home Style: Traditional
Lot Size: 0.10 Acres
Roof Type: Shingle
Stories: 2.0
Year Built: 1930
Amenities
Ceiling Fan(s)
Double Vanity
Eat-in Kitchen
Entrance Foyer
Open Floorplan
Pantry
Primary Bathroom
Separate Shower
Vaulted Ceiling(s)
Walk-In Closet(s)
Balcony
Feature Descriptions
Appliances: Dishwasher, Microwave, Water Heater, Electric Oven, Refrigerator
Days on Site: 12
Door Features: Sliding Doors
Exterior: Wood Siding
Fencimg: Privacy, Wood
Fireplace: Living Room, Other
Flooring: Carpet, Luxury Vinyl, Tile, Marble
Laundry: Electric Dryer Hookup, Gas Dryer Hookup, Inside, Main Level, Sink, Washer Hookup
Lot: Other
Lot Dimensions: 80 FF
Other Equipment: Sump Pump
Parcel#: 18-55534
Parking: Paved, Attached Garage, Circular Driveway, Driveway, Private
Parking Notes: Paved, Attached Garage, Circular Driveway, Driveway, P
Patio/Porch: Roof Deck, Covered Patio, Deck
Sewer: Public Sewer, Sanitary Sewer, Storm Sewer
Special View Info: Water, See Remarks
Utilities: Cable Available, Electricity Available, Electricity Connected, Natural Gas Available, Natural Gas Connected, Sewer Available, Sewer Connected, Water Available, Water Connected
Water: Public
Water Features: River
Window: Bay Window(s), Double Pane Windows, Skylight(s), Window Screen(s)
Room Sizes
Primary Bedroom 1: Level - Upper
Bedroom 2: Level - Upper
Bedroom 3: Level - Main
Den: Level - Main
Dining Room: Level - Main
Living Room: Level - Main
Kitchen: Level - Main
Utility Room: Level - Main
Local Schools
High School: Start
Middle School: None
Elementary School: Whittier
School District: Toledo
Listed By / Shown By
Listed By
Agency Name: Key Realty LTD
Shown By
Agent Name: Kevin Bjerre
Agent Phone: (330) 671-8434
Agency Title: Progressive Urban Real Estate

Estimate Your Payment
Estimated Payment
$ 1,749.48 per month $1,546.77 Principal & Interest $0.00 Property Tax (data not provided by mls) $202.71 Homeowner's InsuranceChange Payment Information
Privacy Policy / DMCA Notice / ADA Accessibility


This site is hosted, designed and copyright
© 1994 - 2026 by
Delta Media Group, Inc. -- Patent Pending --
6249 Edgewater Drive | MLS# 10014566
This single family home located at 6249 Edgewater Drive, Toledo, OH 43611 is currently listed for sale with an asking price of $695,000. This property was built in 1930 and has 3 bedrooms and 3 full and 1 partial baths with 2801 sq. ft. Edgewater Drive is located in the Lawrence Lands subdivision within the Toledo school district. Search Lawrence Lands real estate on kbjerre.progressiveurban.com today.