Kevin Bjerre

BEDS2
BATHS1 full
MLS#5255722
STATUSActive
PROPERTY TYPEResidential - Single Family
SCHOOLCaldwell Exempted Village
Property Description
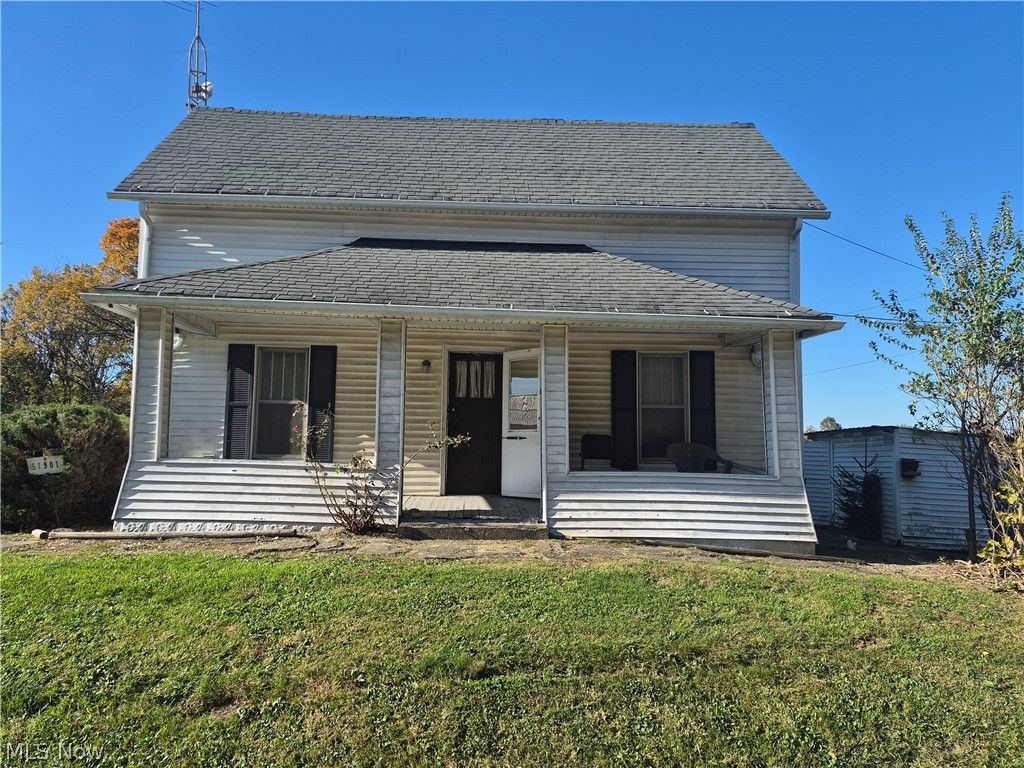
Welcome to 51901 Seneca Lake Road, an exceptional 2 story retreat nestled on 4 sprawling acres, some wooded, some open land. This unique countryside haven features a spacious living room, dining room, kitchen, and large full bath-perfect for seamless entertaining. Upstairs offers two generous size bedrooms, while the full basement includes integrated garage parking and abundant storage. Outside , enjoy crisp mornings on the charming front porch or unwind in the light-filled side sun porch. Property highlights include 2 versatile outbuildings, ample guest parking, and an impressive detached garage outfitted with its own cozy wood burner. Situated less than a quarter-mile from RJ's Cafe & Bar, this property effortlessly blends secluded rural privacy with everyday convenience. This house is without question a fixer upper home and the seller is selling this house AS IS WITH NO EXECPTIONS! Give me a call today to schedule a tour of this home and property!
Property Features
Property Type: Residential - Single Family
Basement: Yes
Basement: Full, Storage Space, Walk-Out Access
Cooling: Electric
Fireplaces: 1
Garage: 2
Heating: Electric
Home Style: Colonial
Lot Size: 4.00 Acres
Roof Type: Shingle, See Remarks
Stories: 2.0
Taxes: $501 / year
Year Built: 1924
Amenities
Pantry
See Remarks
Private Yard
Storage
Feature Descriptions
Accessibility: Accessible Doors
Community Features: Fishing, Other
Exterior: Block, See Remarks
Fencing: None
Fireplace: See Remarks
Laundry: Electric Dryer Hookup, In Basement, Lower Level, See Remarks
Lot: Back Yard, Corner Lot, See Remarks
Parcel#: 31-0012063.000
Parking: Additional Parking, Driveway, Garage, Outside, See Remarks
Patio/Porch: Front Porch, Side Porch
Pets Allowed: Yes
Sewer: Septic Tank
View: Trees/Woods
Water: See Remarks
Window: Wood Frames
Local Schools
School District: Caldwell Exempted Village
Listed By / Shown By
Listed By
Agency Name: Carol Goff & Associates
Agency Contact: rodgersauctionsandrealestate@gmail.com, 740-408-0704
Shown By
Agent Name: Kevin Bjerre
Agent Phone: (330) 671-8434
Agency Title: Progressive Urban Real Estate
Estimate Your Payment
Estimated Payment
$ 230.54 per month $166.92 Principal & Interest $41.75 Property Tax $21.88 Homeowner's InsuranceChange Payment Information
Listing data compilation and photo(s) © 2026 - Multiple Listing Service, Inc. – All Rights Reserved
The photos may be altered, edited, enhanced or virtually staged.
Privacy Policy / DMCA Notice / ADA Accessibility


This site is hosted, designed and copyright
© 1994 - 2026 by
Delta Media Group, Inc. -- Patent Pending --
51901 Seneca Lake Road | MLS# 5255722
This single family home located at 51901 Seneca Lake Road , Sarahsville, OH 43779 is currently listed for sale with an asking price of $75,000. This property was built in 1924 and has 2 bedrooms and 1 full baths. Seneca Lake Road is located within the Caldwell Exempted Village school district. Search Sarahsville real estate on kbjerre.progressiveurban.com today.