Kevin Bjerre

BEDS3
BATHS2 full
SQUARE FEET1,898
MLS#966728
STATUSActive
PROPERTY TYPEResidential - Single Family
SUBDIVISIONNorthmoor Estates
SCHOOLNorthmont
Property Description
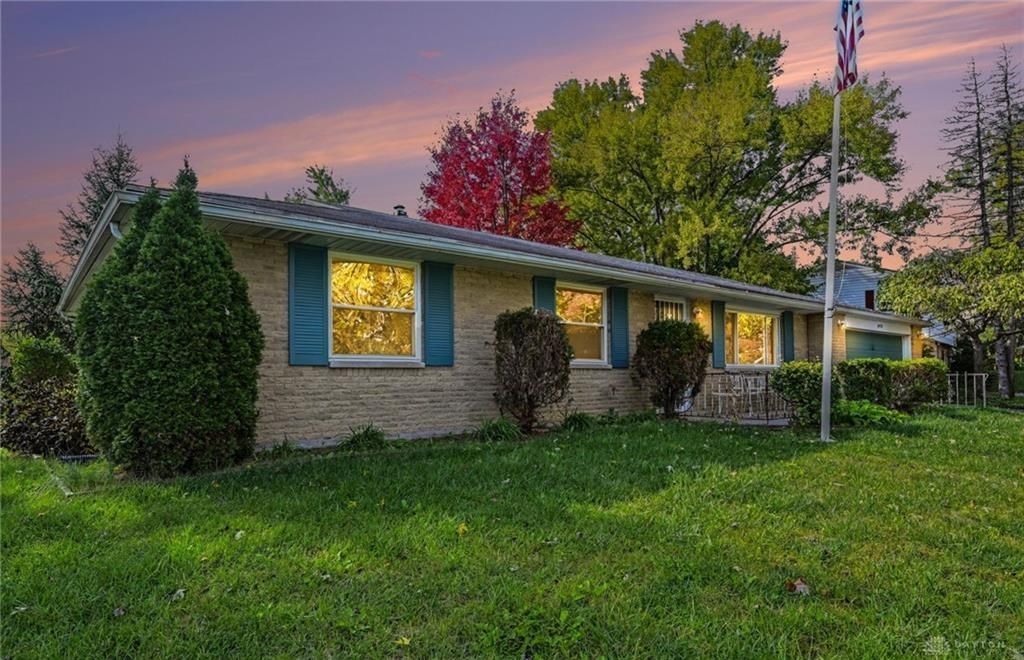
Solid brick Ranch steps from Northmoor Elementary School in Northmont district. 3 bedrooms / 2 bath on a great corner lot. Freshly painted, cleaned up, and ready for you to breathe new life into this great home. Price reflects the need of updates and renovation. We have an inspection summary report attached and available. Many of the smaller items have been repaired. Inspection recommends roof replacement soon. Natural gas furnace installed in 2019. A/C unit needs to be replaced. Gas Water heater 1996. Please see notes on report. Please consult the inspection prior to offers. All offers must include AS-IS in the contract. No repairs or concessions by the seller. This is an Estate.
Property Features
Property Type: Residential - Single Family
Cooling: Central
Fenced: Yes
Garage: 2
Heating: Forced Air, Natural Gas
Lot Size: 0.28 Acres
Stories: 1.0
Taxes: $3,726
Year Built: 1965
Feature Descriptions
Appliance Features: Cooktop, Dishwasher, Dryer, Range, Refrigerator, Washer
Basement Features: Slab
Exterior: Brick
Garage Features: 2 Car
Lot Dimensions: 102 x 110 x 98 x 120
Outside Features: Partial Fence, Patio
Ownership: Estate/Guardianship
Utilities: Natural Gas, Public Water, Sanitary Sewer
Room Sizes
Living Room: 19 X 15 Level - Main
Family Room: 18 X 11 Level - Main
Eat In Kitchen: 16 X 14 Level - Main
Bedroom: 13 X 11 Level - Main
Bedroom: 12 X 11 Level - Main
Bedroom: 12 X 11 Level - Main
Local Schools
School District: Northmont
Listed By / Shown By
Listed By
Agency Name: Irongate Inc.
Shown By
Agent Name: Kevin Bjerre
Agent Phone: (330) 671-8434
Agency Title: Progressive Urban Real Estate

Estimate Your Payment
Estimated Payment
$ 876.88 per month $500.75 Principal & Interest $310.50 Property Tax $65.63 Homeowner's InsuranceChange Payment Information
Privacy Policy / DMCA Notice / ADA Accessibility


This site is hosted, designed and copyright
© 1994 - 2026 by
Delta Media Group, Inc. -- Patent Pending --
4500 Old Salem Road | MLS# 966728
This single family home located at 4500 Old Salem Road, Englewood, OH 45322 is currently listed for sale with an asking price of $225,000. This property was built in 1965 and has 3 bedrooms and 2 full baths with 1898 sq. ft. Old Salem Road is located in the Northmoor Estates subdivision within the Northmont school district. Search Northmoor Estates real estate on kbjerre.progressiveurban.com today.