Kevin Bjerre

BEDS3
BATHS1 full
SQUARE FEET1,400
MLS#964452
STATUSActive
PROPERTY TYPEResidential - Single Family
SUBDIVISIONFairmont Acres
SCHOOLKettering
Property Description
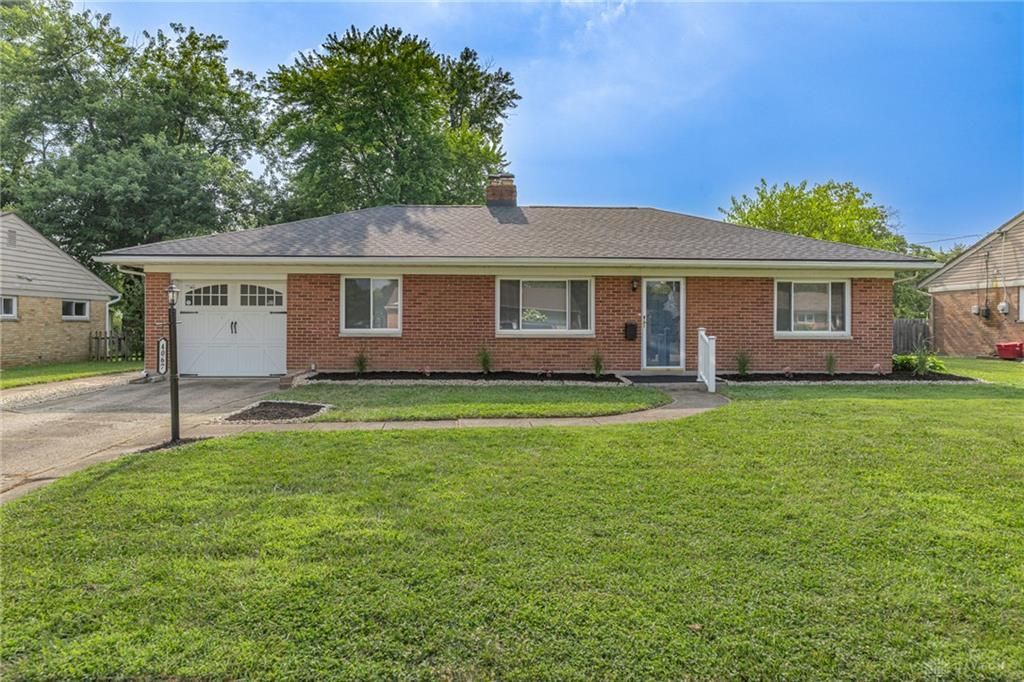
Fantastic brick ranch with 1400 sq ft living area. Spacious living room with fireplace, dining room plus 20x13 family room with fireplace. Nice fenced rear yard, 15x13 patio plus storage shed. New water heater 2025. New roof approx 4 yrs old. New insulation 2016. Replacement windows. Refrig, range washer and dryer all stay. Great location just blocks to Town & Country Shopping Center offering excellent shopping and restaurants. The Fraze Pavillion, schools and both Kettering Libraries are very close. Plus easy access to I-675, the Greene, Kettering Rec Center and WPAFB. Fireplace and chimneys are not warranted.
Property Features
Property Type: Residential - Single Family
Cooling: Central
Fenced: Yes
Fireplaces: 2
Garage: 1
Heating: Forced Air, Natural Gas
Lot Size: 0.19 Acres
Stories: 1.0
Taxes: $3,191
Year Built: 1953
Feature Descriptions
Appliance Features: Dishwasher, Dryer, Range, Refrigerator, Washer
Basement Features: Slab
Exterior: Brick
Fireplace. Features: Two
Garage Features: 1 Car, Opener
Lot Dimensions: 73 x 116
Outside Features: Fence, Patio, Storage Shed
Utilities: 220 Volt Outlet, Natural Gas, Public Water, Sanitary Sewer, Storm Sewer
Room Sizes
Living Room: 17 X 13 Level - Main
Kitchen: 14 X 11 Level - Main
Family Room: 20 X 13 Level - Main
Primary Bedroom: 13 X 11 Level - Main
Bedroom: 11 X 10 Level - Main
Bedroom: 10 X 9 Level - Main
Laundry: 11 X 6 Level - Main
Dining Room: 13 X 9 Level - Main
Local Schools
School District: Kettering
Listed By / Shown By
Listed By
Agency Name: Irongate Inc.
Shown By
Agent Name: Kevin Bjerre
Agent Phone: (330) 671-8434
Agency Title: Progressive Urban Real Estate

Estimate Your Payment
Estimated Payment
$ 844.88 per month $511.88 Principal & Interest $265.92 Property Tax $67.08 Homeowner's InsuranceChange Payment Information
Privacy Policy / DMCA Notice / ADA Accessibility


This site is hosted, designed and copyright
© 1994 - 2026 by
Delta Media Group, Inc. -- Patent Pending --
4067 Vinita Drive | MLS# 964452
This single family home located at 4067 Vinita Drive, Kettering, OH 45429 is currently listed for sale with an asking price of $230,000. This property was built in 1953 and has 3 bedrooms and 1 full baths with 1400 sq. ft. Vinita Drive is located in the Fairmont Acres subdivision within the Kettering school district. Search Fairmont Acres real estate on kbjerre.progressiveurban.com today.