Kevin Bjerre

BEDS4
BATHS2 full
MLS#1875588
STATUSActive
PROPERTY TYPEResidential - Single Family
SUBDIVISIONHeritage Farms
SCHOOLWest Clermont
Property Description
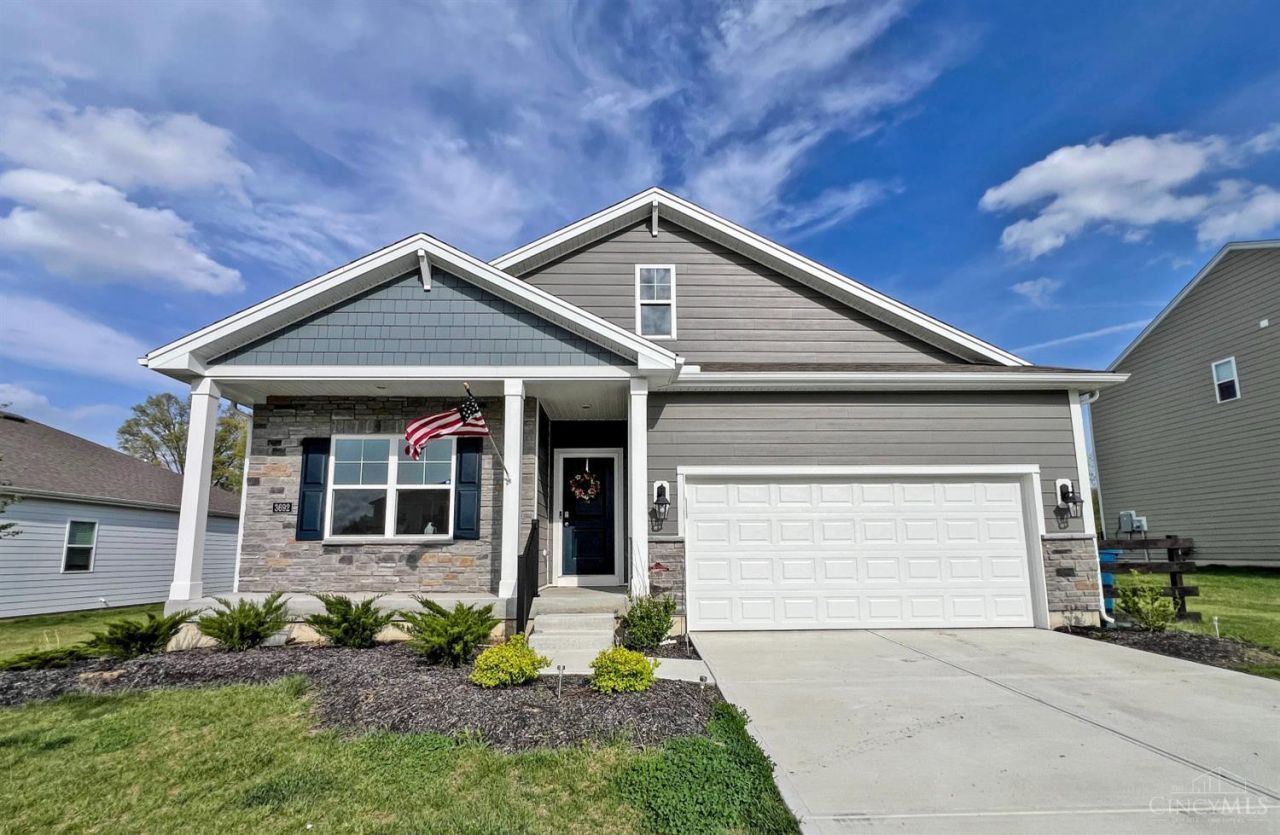
DR Horton Chatham Resale!! Priced below what it would cost to build today (over $455k+)!! Picture yourself settling into this nearly new 4-bedroom 1815sqft home in Heritage Farms that is less than two years old. This thoughtfully designed resale offers the benefits of new construction without all the decisions. Inside, you'll find a spacious and functional layout ideal for both everyday living and entertaining. Both bathrooms have been upgraded with walk-in showers, adding comfort and style. Step outside to a fully fenced backyard, perfect for pets, play, or relaxing evenings. The large unfinished basement provides excellent potential for future expansion, whether you envision a home gym, media room, or additional living space. Enjoy the already installed egress window and bathroom rough in for your convenience. Additional features include a water softener, dehumidifier, and even a pool table that conveys with the property ready for you to enjoy from day one.
Property Features
Property Type: Residential - Single Family
Basement: Yes
Basement: Full
Cooling: Central Air
Garage: 2
Heating: Forced Air, Gas
Home Style: Traditional
Lot Size: 0.23 Acres
Roof Type: Shingle, Composition
Stories: 1.0
Taxes: $4,904
Year Built: 2024
Amenities
9Ft + Ceiling
Vaulted Ceiling
Patio
Feature Descriptions
Access: County Road, Paved Road
Appliances: Dishwasher, Dryer, Garbage Disposal, Microwave, Oven/Range, Washer, Other
Association Includes: AssociationDues, LandscapingCommunity, ProfessionalMgt
Association Name: Eclipse Community Ma
Basement Fatures: Unfinished
Days on Site: 96
Exterior: Stone, Fiber Cement
Fencing: Wire, Wood
Foundation: Poured
Garage/Carport: Built in, Front
Gas: Natural
Great Room: Laminate Floor
HOA Fee: 750/Annually
HOA Y/N: 1
Kitchen: Island, Wood Cabinets, Laminate Floor, Marble/Granite/Slate
Lot Dimensions: 75x134
Mechanical Systems: Dehumidifier, Garage Door Opener, Sump Pump, Water Softener
Miscellaneous: Cable, Ceiling Fan, Recessed Lights, Smoke Alarm
Parcel #: 032019E244
Parking: On Street, Driveway
Primary Bathroom: Shower, Double Vanity
Primary Bedroom: Bath Adjoins, Walk-in Closet, Wall-to-Wall Carpet
Rooms Total: 8
Sewer: Public Sewer
Smart Technology: Doors/Locks, Garage Door Opener, Thermostat
Tax Abatement: No
Water: Public
Water Heater: Electric
Window Features: Double Hung, Double Pane, Vinyl
Room Sizes
Primary Bedroom: 14 X 12 Level - 1
Bedroom 2: 11 X 10 Level - 1
Bedroom 3: 11 X 10 Level - 1
Bedroom 4: 12 X 12 Level - 1
Dining Room: 15 X 11 Level - 1
Entry: 7 X 5 Level - 1
Great Room: 18 X 14 Level - 1
Laundry Room: 7 X 5 Level - 1
Local Schools
School District: West Clermont
Listed By / Shown By
Listed By
Agency Name: Comey & Shepherd
Shown By
Agent Name: Kevin Bjerre
Agent Phone: (330) 671-8434
Agency Title: Progressive Urban Real Estate

Estimate Your Payment
Estimated Payment
$ 1,465.90 per month $934.74 Principal & Interest $408.67 Property Tax $122.50 Homeowner's InsuranceChange Payment Information
Privacy Policy / DMCA Notice / ADA Accessibility


This site is hosted, designed and copyright
© 1994 - 2026 by
Delta Media Group, Inc. -- Patent Pending --
3692 Heritage Farm Lane | MLS# 1875588
This single family home located at 3692 Heritage Farm Lane, Batavia Twp, OH 45102 is currently listed for sale with an asking price of $420,000. This property was built in 2024 and has 4 bedrooms and 2 full baths. Heritage Farm Lane is located in the Heritage Farms subdivision within the West Clermont school district. Search Heritage Farms real estate on kbjerre.progressiveurban.com today.