Kevin Bjerre

BEDS4
BATHS3 full
MLS#5229111
STATUSActive
PROPERTY TYPEResidential - Single Family
SUBDIVISIONWillow Glens
SCHOOLDover City
Property Description
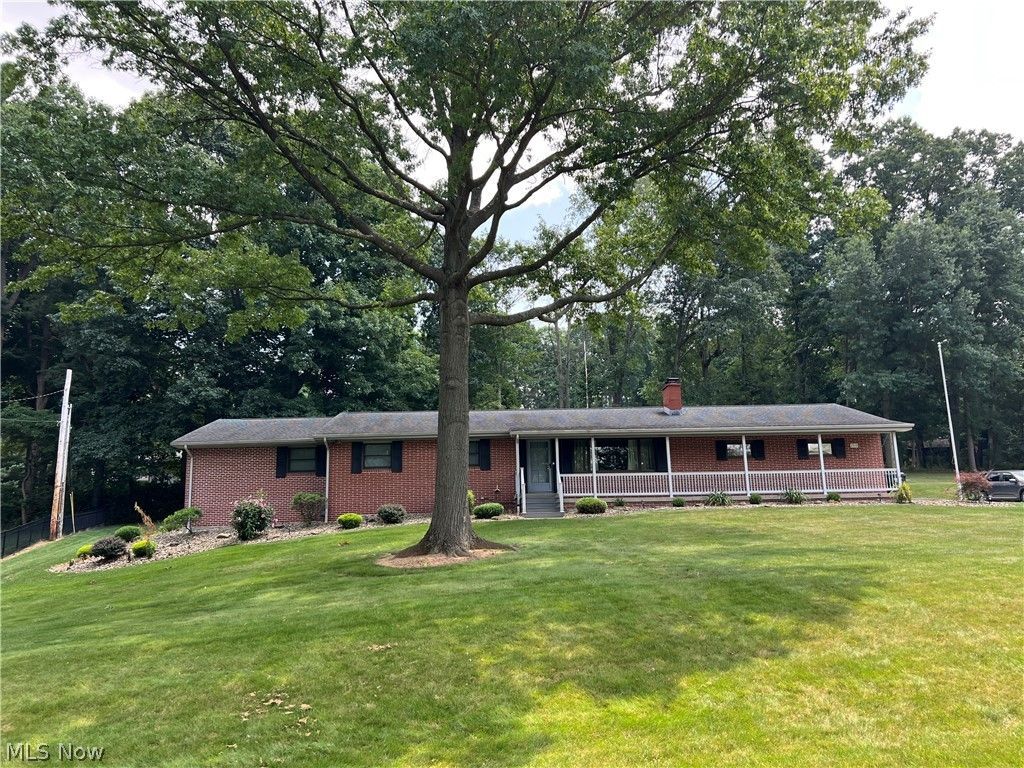
4-bedroom, 3-bath ranch home with additional lot! Total acreage is 1.71 acres. There was an addition to the home making it much larger. 3 bedrooms and 2 bathrooms are on the main floor, 1 bedroom (which in now being used as an office) and a bathroom are in the lower level. Other lower-level features are a family room with a fireplace, and a weight room. Screened in porch off of the kitchen, (Patio furniture stays) newer tile and quartz countertops in kitchen. 2 car attached garage, located in Beautiful Willow Glens.
Property Features
Property Type: Residential - Single Family
Basement: Partially Finished
Basement: Yes
Cooling: Central Air
Fireplaces: 1
Garage: 2 car attached
Heating: Forced Air, Gas
Home Style: Ranch
Lot Size: 1.71 Acres
Roof Type: Shingle
Stories: 1.0
Taxes: $3,573 / year
Year Built: 1967
Amenities
Eat-in Kitchen
Soaking Tub
Feature Descriptions
Appliances: Dishwasher, Range, Refrigerator
Exterior: Brick
Fireplace: Recreation Room
Parcel#: 10-01166-000
Parking: Additional Parking, Attached, Driveway, Garage
Patio/Porch: Enclosed, Patio, Porch, Screened
Sewer: Public Sewer
Water: Well
Room Sizes
Bathroom: N D x N D Level - First
Bathroom: N D x N D Level - First
Sitting Room: N D x N D Level - First
Primary Bedroom: N D x N D Level - First
Bedroom: N D x N D Level - First
Bedroom: N D x N D Level - Lower
Family Room: N D x N D Level - Lower
Living Room: N D x N D Level - First
Bathroom: N D x N D Level - Lower
Bedroom: N D x N D Level - First
Eat-in Kitchen: N D x N D Level - First
Local Schools
School District: Dover City
Listed By / Shown By
Listed By
Agency Name: Barnett Inc. Realtors
Agency Contact: 330-339-1196, barnett@barnettrealtors.com
Shown By
Agent Name: Kevin Bjerre
Agent Phone: (330) 671-8434
Agency Title: Progressive Urban Real Estate

Estimate Your Payment
Estimated Payment
$ 1,430.25 per month $1,001.28 Principal & Interest $297.75 Property Tax $131.22 Homeowner's InsuranceChange Payment Information
Listing data compilation and photo(s) © 2026 - Multiple Listing Service, Inc. – All Rights Reserved
The photos may be altered, edited, enhanced or virtually staged.
Privacy Policy / DMCA Notice / ADA Accessibility


This site is hosted, designed and copyright
© 1994 - 2026 by
Delta Media Group, Inc. -- Patent Pending --
2510 Willow Brook Drive Nw | MLS# 5229111
This single family home located at 2510 Willow Brook Drive Nw, Dover, OH 44622 is currently listed for sale with an asking price of $449,900. This property was built in 1967 and has 4 bedrooms and 3 full baths. Willow Brook Drive Nw is located in the Willow Glens subdivision within the Dover City school district. Search Willow Glens real estate on kbjerre.progressiveurban.com today.