Kevin Bjerre

BEDS3
BATHS2 full 1 partial
SQUARE FEET1,885
MLS#10014203
STATUSContingent
PROPERTY TYPEResidential - Single Family
SCHOOLGenoa
Property Description
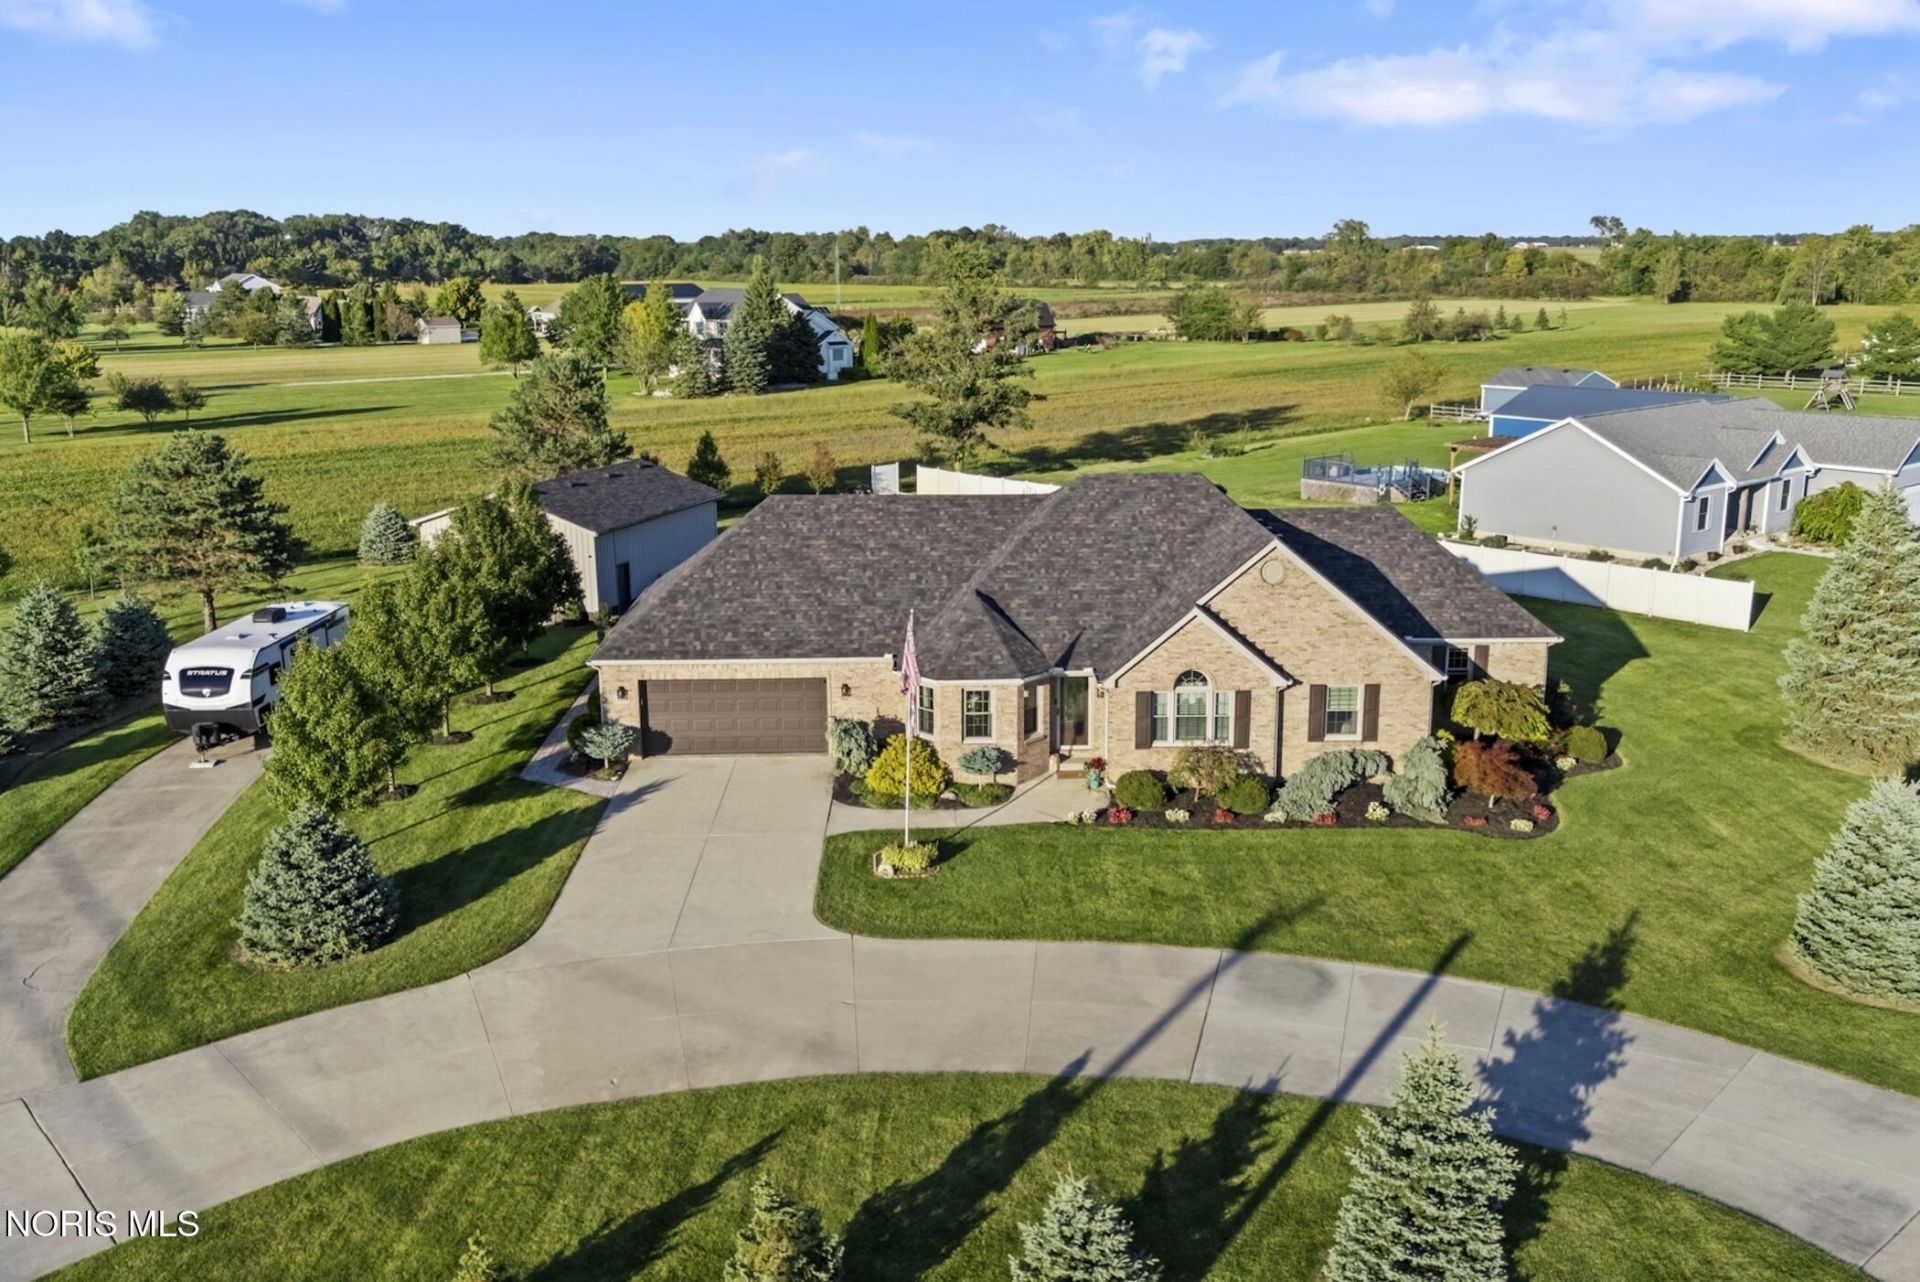
Wow! This is the one you have been waiting for. Must see beautifully maintained, custom-built brick ranch by Rigg Builders! This exceptional property has been meticulously cared for and thoughtfully updated throughout, offering the perfect combination of quality craftsmanship, modern improvements, and outdoor enjoyment. The home features a spacious, inviting layout with updated flooring ('20), refreshed bathrooms, an updated laundry room, and numerous improvements that provide comfort and peace of mind including a back up generator. Major updates include new roof on house and barn ('25), windows ('18) with a lifetime transferable warranty, and front door ('18), along with updated appliances ('21), lighting, plumbing fixtures, and more. Outside, enjoy the beautifully landscaped grounds, stamped and colored concrete patio, a deck perfect for relaxing or entertaining, and a 27' pool ('25) to make the most of those warm summer days. Need extra space for your hobbies, recreational vehicles, or outdoor toys? The additional 24x32 insulated barn offers plenty of possibilities! With its classic brick exterior, attached garage, attractive curb appeal, and an impressive list of updates, this property offers so much to appreciate. A rare opportunity to own a quality-built home that has been lovingly maintained inside and out!
Property Features
Property Type: Residential - Single Family
Basement: Yes
Basement: Full
Cooling: Central Air
Fireplaces: 2
Garage: 2 car attached
Heating: Forced Air, Propane
Lot Size: 1.22 Acres
Roof Type: Shingle
Stories: 1.0
Year Built: 1999
Amenities
Ceiling Fan(s)
Double Vanity
Primary Bathroom
Separate Shower
Vaulted Ceiling(s)
Feature Descriptions
Appliances: Dishwasher, Microwave, Double Oven, Dryer, Refrigerator, Washer
Days on Site: 22
Exterior: Brick
Fireplace: Gas, Living Room, Primary Bedroom
Flooring: Carpet, Ceramic Tile, Luxury Vinyl, Hardwood
Laundry: Main Level
Lot: Corner Lot
Lot Dimensions: 212.57 x 249.99
Parcel#: 001-19248-26584-002
Parking: Concrete, Attached Garage, Detached Garage, Driveway
Parking Notes: Concrete, Attached Garage, Detached Garage, Driveway
Patio/Porch: Rear Patio, Deck
Pool: Above Ground
Sewer: Septic Tank
Swimming Pool: Yes
Utilities: Electricity Connected, Propane
Water: Private, Well
Room Sizes
Dining Room: Level - Main
Living Room: Level - Main
Kitchen: Level - Main
Primary Bedroom 1: Level - Main
Bedroom 2: Level - Main
Bedroom 3: Level - Main
Laundry: Level - Main
Local Schools
High School: Genoa
Middle School: Genoa
Elementary School: Genoa
School District: Genoa
Listed By / Shown By
Listed By
Agency Name: Key Realty LTD
Shown By
Agent Name: Kevin Bjerre
Agent Phone: (330) 671-8434
Agency Title: Progressive Urban Real Estate

Estimate Your Payment
Estimated Payment
$ 1,258.36 per month $1,112.56 Principal & Interest $0.00 Property Tax (data not provided by mls) $145.80 Homeowner's InsuranceChange Payment Information
Privacy Policy / DMCA Notice / ADA Accessibility


This site is hosted, designed and copyright
© 1994 - 2026 by
Delta Media Group, Inc. -- Patent Pending --
23959 W Walbridge Road | MLS# 10014203
This single family home located at 23959 W Walbridge Road, Curtice, OH 43412 is currently listed for sale with an asking price of $499,900. This property was built in 1999 and has 3 bedrooms and 2 full and 1 partial baths with 1885 sq. ft. W Walbridge Road is located within the Genoa school district. Search Curtice real estate on kbjerre.progressiveurban.com today.