Kevin Bjerre

BEDS3
BATHS2 full
SQUARE FEET3,136
MLS#5228596
STATUSActive
PROPERTY TYPEResidential - Single Family
SCHOOLWickliffe City
Property Description
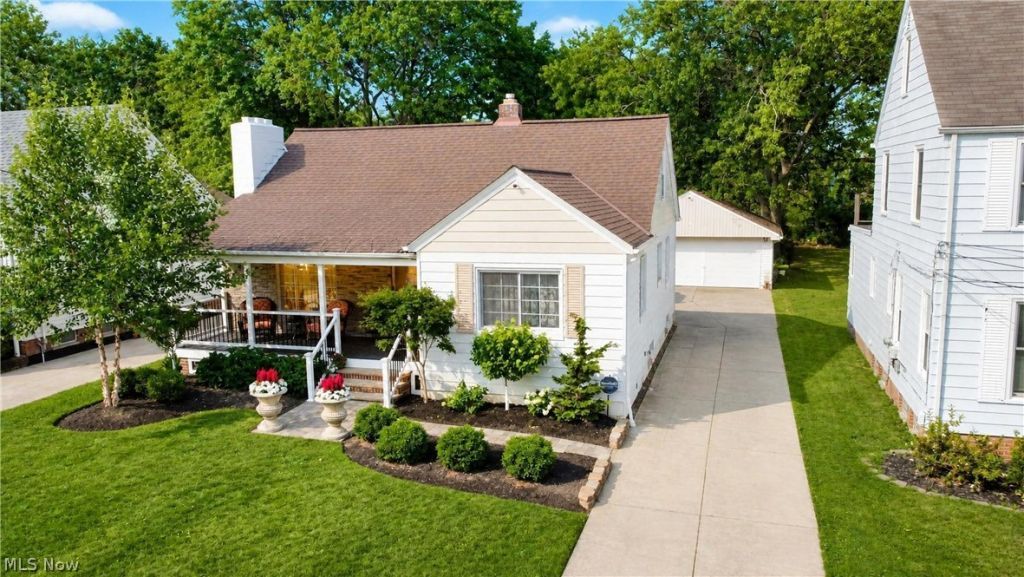
Pretty as a Picture! The custom landscaping welcomes you to the large remodeled front porch! Living room has a beautiful vintage wood burning fireplace and hardwood flooring that flows into the hallway & 2 bedrooms. Remodeled kitchen offers an abundance of cabinetry, cabinets & appliances. Step down to your comfy family room with a wood burning fireplace & large picture window overlooking the picturesque rear yard. Steps to the finished lower level that features an additional family room, full kitchen, laundry and beautiful full bathroom! 2nd story is a large bedroom with additional closets for plenty of extra storage. The rear hard has an awesome patio are that looks out to a lush backyard ready for playing or planting a garden! Close to shopping, healthcare, freeways & parks. Wickliffe City Schools New Campus is close by. This well cared for home has only had one owner. Unpack your boxes and you are ready to relax! Point of Sale is in progress.
Property Features
Property Type: Residential - Single Family
Basement: Yes
Basement: Partially Finished
Cooling: Central Air
Fireplaces: 1
Garage: 2
Heating: Fireplace(s), Gas
Home Style: Bungalow
Lot Size: 0.22 Acres
Roof Type: Asphalt, Fiberglass
Taxes: $5,540 / year
Year Built: 1949
Feature Descriptions
Appliances: Dishwasher, Disposal, Range, Refrigerator
Days on Site: 1
Exterior: Aluminum Siding
Fireplace: Family Room, Living Room, Wood Burning
Laundry: In Basement
Parcel#: 29-B-008-A-00-036-0
Parking: Detached, Garage
Patio/Porch: Rear Porch, Front Porch
Security: Smoke Detector(s)
Sewer: Public Sewer
View: City
Water: Public
Local Schools
School District: Wickliffe City
Listed By / Shown By
Listed By
Agency Name: HomeSmart Real Estate Momentum LLC
Agency Contact: Marianne.Drenik@gmail.com, 440-578-8058
Shown By
Agent Name: Kevin Bjerre
Agent Phone: (330) 671-8434
Agency Title: Progressive Urban Real Estate

Estimate Your Payment
Estimated Payment
$ 1,216.84 per month $667.67 Principal & Interest $461.67 Property Tax $87.50 Homeowner's InsuranceChange Payment Information
Listing data compilation and photo(s) © 2026 - Multiple Listing Service, Inc. – All Rights Reserved
The photos may be altered, edited, enhanced or virtually staged.
Privacy Policy / DMCA Notice / ADA Accessibility


This site is hosted, designed and copyright
© 1994 - 2026 by
Delta Media Group, Inc. -- Patent Pending --
1828 E 291 Street | MLS# 5228596
This single family home located at 1828 E 291 Street, Wickliffe, OH 44092 is currently listed for sale with an asking price of $300,000. This property was built in 1949 and has 3 bedrooms and 2 full baths with 3136 sq. ft. E 291 Street is located within the Wickliffe City school district. Search Wickliffe real estate on kbjerre.progressiveurban.com today.