Kevin Bjerre

BEDS2
BATHS2 full
SQUARE FEET1,401
MLS#1895404
STATUSActive
PROPERTY TYPEResidential - Condominium
SCHOOLCenterville
Property Description
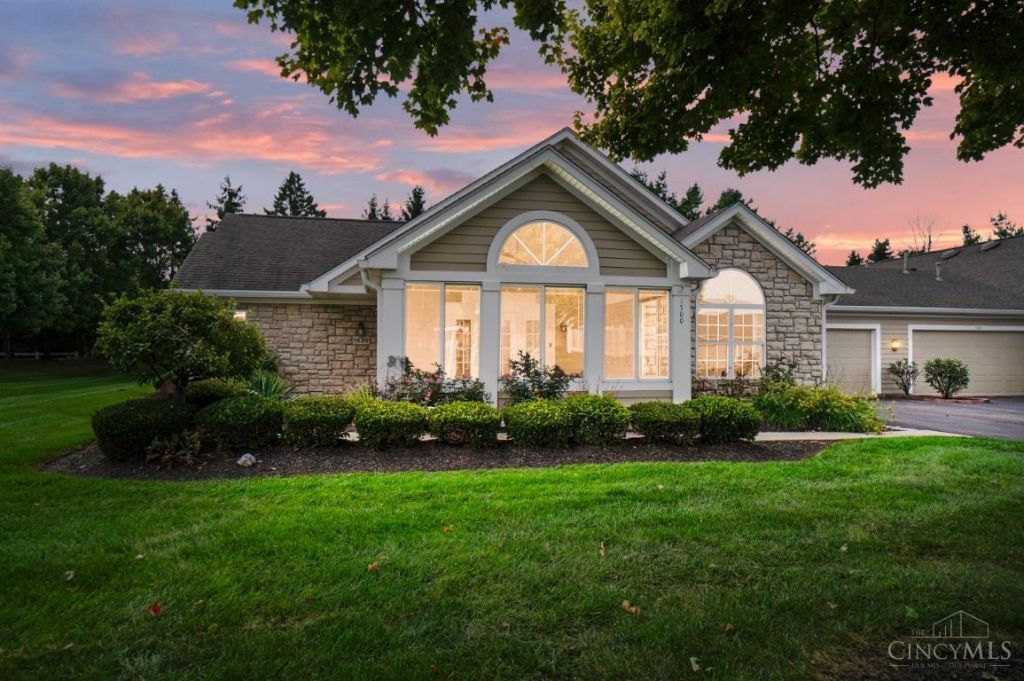
Easy, low-maintenance living awaits in this beautifully updated no-step ranch condo in Turnberry Village! Vaulted ceilings throughout the main living spaces & bedrooms create a bright, open feel. The thoughtful floor plan offers 2 spacious BRs, each with an attached full bath & walk-in closet. The updated kitchen features counter bar, dining space, and easy flow into the open living area with a gas fireplace to stay warm as the weather cools. Relax or entertain in the 221 SF sunroom offering valuable bonus living space. Fresh neutral paint, updated flooring, kitchen & baths, HVAC 2022/23 & attached 2-car garage make this home truly move-in ready. Enjoy community pool & clubhouse, plus landscaping, trash & water are included. Just minutes to close by restaurants, shopping, and I-675! Comfortable, convenient & beautifully updated simply move in & enjoy!
Property Features
Property Type: Residential - Condominium
Basement: None
Cooling: Ceiling Fans, Central Air
Fireplaces: 1
Garage: 2
Heating: Forced Air, Gas
Home Style: Ranch
Lot Size: Of Record
Roof Type: Composition
Stories: 1.0
Taxes: $5,374
Year Built: 1998
Amenities
9Ft + Ceiling
Multi Panel Doors
Vaulted Ceiling
Feature Descriptions
Access: City Street
Appliances: Dishwasher, Dryer, Garbage Disposal, Microwave, Oven/Range, Refrigerator, Washer
Association Includes: Insurance, SnowRemoval, Trash, Water, AssociationDues, Clubhouse, LandscapingUnit, Pool, ProfessionalMgt
Association Name: Towne Properties
Condo: Levels 1-3
Days on Site: 21
Exterior: Stone, Vinyl Siding
Features: Dir Ent Garage-Unit, Private Entry, Laundry-In Unit
Fireplace Features: Gas
Flex Rooms: 3 Season Room
Foundation: Slab
Garage/Carport: Built in, Front, Garage Attached
Gas: Natural
HOA Fee: 650/Monthly
HOA Y/N: 1
Kitchen: Counter Bar, Vinyl Floor, Gourmet, Wood Cabinets, Marble/Granite/Slate
Lot Dimensions: Of Record
Mechanical Systems: Garage Door Opener
Miscellaneous: Home Warranty
Parcel #: O67513030001
Parking: Driveway
Primary Bathroom: Shower
Primary Bedroom: Bath Adjoins, Vaulted Ceiling, Walk-in Closet
Rooms Total: 6
Sewer: Public Sewer
Tax Abatement: No
Unit Entry Level: 1
Water: Public
Water Heater: Gas
Window Features: Double Pane, Vinyl, Insulated
Room Sizes
Primary Bedroom: 15 X 15 Level - 1
Bedroom 2: 15 X 13 Level - 1
Dining Room: 14 X 12 Level - 1
Living Room: 16 X 18 Level - 1
Laundry Room: 6 X 5 Level - 1
Local Schools
School District: Centerville
Listed By / Shown By
Listed By
Agency Name: Comey & Shepherd
Shown By
Agent Name: Kevin Bjerre
Agent Phone: (330) 671-8434
Agency Title: Progressive Urban Real Estate

Estimate Your Payment
Estimated Payment
$ 1,127.49 per month $600.90 Principal & Interest $447.83 Property Tax $78.75 Homeowner's InsuranceChange Payment Information
Privacy Policy / DMCA Notice / ADA Accessibility


This site is hosted, designed and copyright
© 1994 - 2026 by
Delta Media Group, Inc. -- Patent Pending --
1500 Turnberry Village Drive | MLS# 1895404
This condo located at 1500 Turnberry Village Drive, Washington Township, OH 45458 is currently listed for sale with an asking price of $270,000. This property was built in 1998 and has 2 bedrooms and 2 full baths with 1401 sq. ft. Turnberry Village Drive is located within the Centerville school district. Search Washington Township real estate on kbjerre.progressiveurban.com today.