Kevin Bjerre

BEDS3
BATHS2 full
MLS#5229086
STATUSActive
PROPERTY TYPEResidential - Single Family
SUBDIVISIONJoseph N & Wanda M Pare
SCHOOLAlexander Local
Property Description
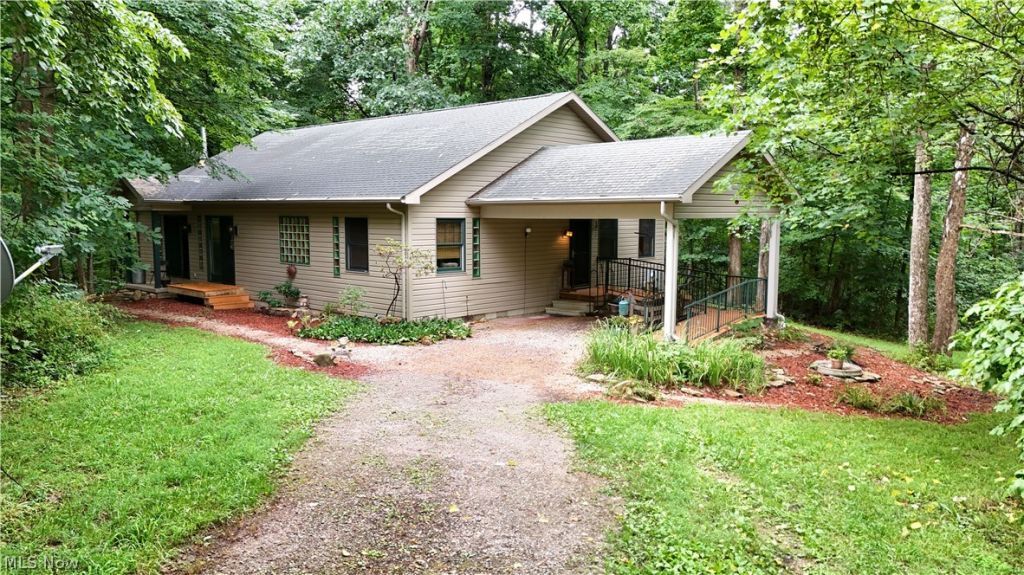
This home was meticulously designed to bring the outside in, and once you see it, you will see what I mean. This private 3 bed, 2 bath home on just over 15 acres featuring a cave, seasonal waterfall, and private hiking trails throughout the property. The owners shipped in distinctive Italian glass block in forest-inspired colors to bring the natural light indoors while enhancing the home's unique character. The open floor plan with spacious bedrooms, wide hallways, and cathedral ceilings creates an inviting, airy feel. The living room is anchored by a beautiful soapstone wood-burning stove, while the primary bath offers a relaxing soaking tub. Entertaining is made simple in this home with the spacious kitchen that adjoins the living room and is steps away from the screened in porch. It's even handicap accessible! The two buildings including a workshop and an apartment for extra income or a space for family and friends. A rare opportunity to own a private nature retreat with exceptional outdoor recreation, abundant wildlife, and tranquil surroundings-all while enjoying the comfort of a thoughtfully designed home just 10 miles from Athens in Alexander School District
Property Features
Property Type: Residential - Single Family
Basement: Crawl Space
Cooling: Central Air
Fireplaces: 1
Garage: 2
Heating: Propane
Home Style: Ranch
Lot Size: 15.06 Acres
Roof Type: Shingle
Stories: 1.0
Taxes: $3,359 / year
Year Built: 2004
Amenities
Ceiling Fan(s)
Laminate Counters
Open Floorplan
Vaulted Ceiling(s)
Feature Descriptions
Accessibility: Accessible Bedroom, Accessible Central Living Area, Accessible Approach with Ramp
Appliances: Dishwasher, Range, Refrigerator
Exterior: Vinyl Siding
Fireplace: Wood Burning Stove
Laundry: Washer Hookup, Electric Dryer Hookup
Parcel#: B01-00100761-02
Parking: Driveway, Gravel, Shared Driveway, Workshop in Garage
Patio/Porch: Enclosed, Patio, Porch
Sewer: Septic Tank
Water: Public
Local Schools
School District: Alexander Local
Listed By / Shown By
Listed By
Agency Name: Plum Tree Realty, LLC
Agency Contact: 419-559-6210, support@plumtreerealty.com
Shown By
Agent Name: Kevin Bjerre
Agent Phone: (330) 671-8434
Agency Title: Progressive Urban Real Estate

Estimate Your Payment
Estimated Payment
$ 1,412.67 per month $1,001.50 Principal & Interest $279.92 Property Tax $131.25 Homeowner's InsuranceChange Payment Information
Listing data compilation and photo(s) © 2026 - Multiple Listing Service, Inc. – All Rights Reserved
The photos may be altered, edited, enhanced or virtually staged.
Privacy Policy / DMCA Notice / ADA Accessibility


This site is hosted, designed and copyright
© 1994 - 2026 by
Delta Media Group, Inc. -- Patent Pending --
1379 Sandusky Road | MLS# 5229086
This single family home located at 1379 Sandusky Road, Albany, OH 45710 is currently listed for sale with an asking price of $450,000. This property was built in 2004 and has 3 bedrooms and 2 full baths. Sandusky Road is located in the Joseph N & Wanda M Pare subdivision within the Alexander Local school district. Search Joseph N & Wanda M Pare real estate on kbjerre.progressiveurban.com today.