Kevin Bjerre

BEDS1
BATHS1 full
SQUARE FEET1,043
MLS#1898552
STATUSActive
PROPERTY TYPEResidential - Condominium
SCHOOLCincinnati
Property Description
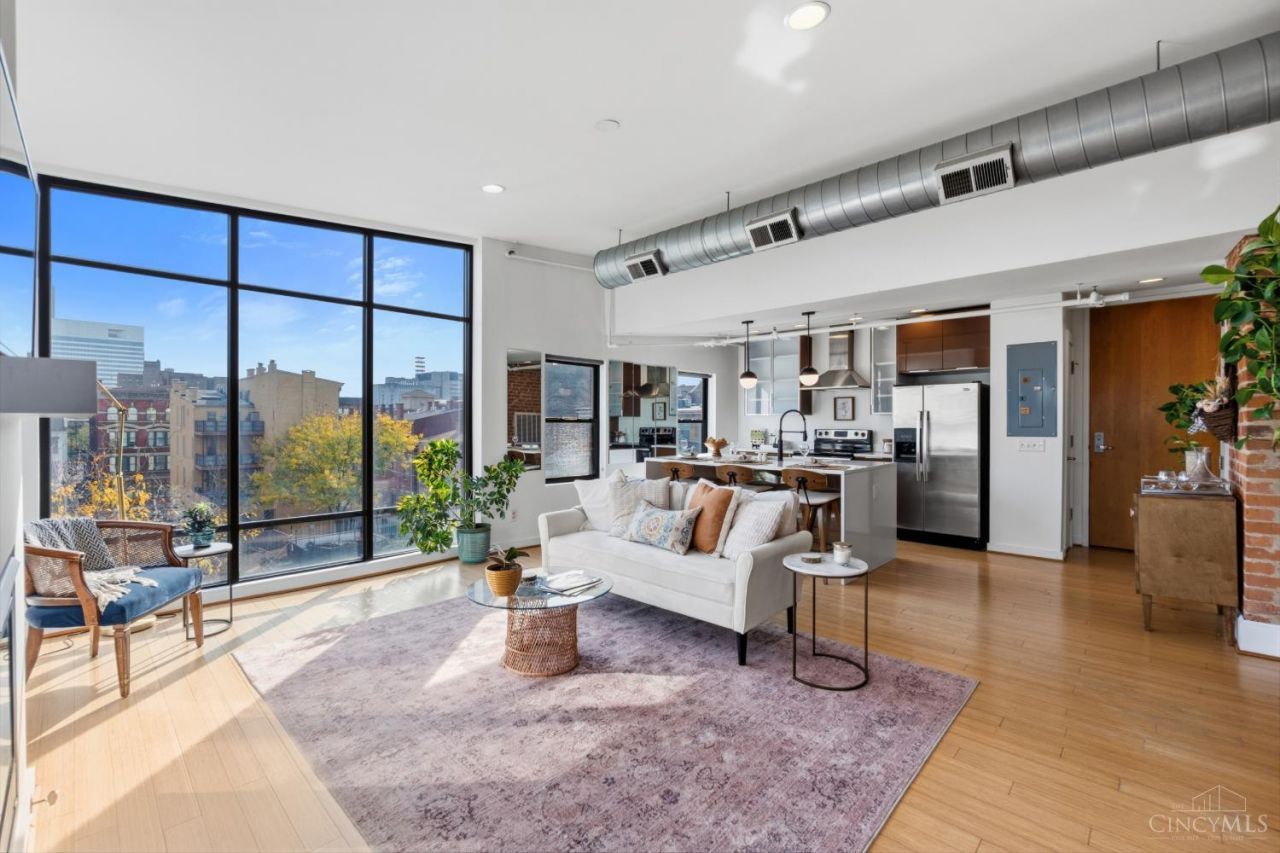
Top floor of Mottainai Lofts, one block from Washington Park! This OTR loft features floor-to-ceiling windows, exposed brick, bamboo and cork floors, a gas fireplace, walk-in closet, and separate study perfect for an office or guest room. Enjoy a river rock spa shower, included washer and dryer, private balcony, and rooftop terrace redone in 2025. Secure gated parking sits right beside the pedestrian gate, plus a large personal basement storage area. The first LEED-certified residential rehab in OTR, this eight-unit, self-managed building has a $280/month HOA covering water, sewer, trash, and insurance. Partial roof and bathroom updates completed in 2026. Sundry & Vice and Ghost Baby are on your block, with Abigail Street, Bakersfield, the free streetcar, Washington Park, Music Hall, and Findlay Market all within walking distance. She's so FUN!
Property Features
Property Type: Residential - Condominium
Basement: Yes
Basement: Partial
Cooling: Ceiling Fans, Central Air
Fireplaces: 1
Heating: Forced Air, Gas
Home Style: Victorian
Lot Size: 0.10 Acres
Roof Type: Membrane/Rubber
Stories: 1.0
Taxes: $5,980
Year Built: 1930
Amenities
9Ft + Ceiling
Vaulted Ceiling
BBQ Grill
Feature Descriptions
Appliances: Microwave, Oven/Range, Dishwasher, Refrigerator, Dryer, Washer, Garbage Disposal
Association Includes: Insurance, MaintenanceExterior, Security, Sewer, SnowRemoval, Trash, Water
Association Name: self managed
Basement Fatures: Concrete Floor, Unfinished
Condo: Townhouse
Days on Site: 2
Exterior: Brick
Fireplace Features: Gas
Foundation: Stone
Garage/Carport: None
Gas: Natural
HOA Fee: 280/Monthly
HOA Y/N: 1
Kitchen: Cork/Bamboo Floor, Counter Bar, Solid Surface Ctr
Miscellaneous: Busline Near
Parcel #: 0810004033400
Parking: 1 Assigned, Off Street
Primary Bathroom: Shower, Cork/Bamboo Floor, Double Vanity
Primary Bedroom: Cork/Bamboo Floor, Walk-in Closet
Rooms Total: 4
Sewer: Public Sewer
Special View Info: City
Study: Built-ins/Bookcases, Cork/Bamboo Floor
Tax Abatement: No
Unit Entry Level: 4
Water: Public
Water Heater: Gas
Window Features: Double Hung, Double Pane
Room Sizes
Primary Bedroom: 12 X 14 Level - 1
Entry: 3 X 4 Level - 1
Living Room: 14 X 17 Level - 1
Laundry Room: 3 X 3 Level - 1
Study/Den: 9 X 13 Level - 1
Local Schools
School District: Cincinnati
Listed By / Shown By
Listed By
Agency Name: Ken Perry Realty, Inc.
Shown By
Agent Name: Kevin Bjerre
Agent Phone: (330) 671-8434
Agency Title: Progressive Urban Real Estate

Estimate Your Payment
Estimated Payment
$ 1,125.12 per month $554.17 Principal & Interest $498.33 Property Tax $72.63 Homeowner's InsuranceChange Payment Information
Privacy Policy / DMCA Notice / ADA Accessibility


This site is hosted, designed and copyright
© 1994 - 2026 by
Delta Media Group, Inc. -- Patent Pending --
1222 Republic Street, Unit 7 | MLS# 1898552
This condo located at 1222 Republic Street, Unit 7, Cincinnati, OH 45202 is currently listed for sale with an asking price of $249,000. This property was built in 1930 and has 1 bedrooms and 1 full baths with 1043 sq. ft. Republic Street, Unit 7 is located within the Cincinnati school district. Search Cincinnati real estate on kbjerre.progressiveurban.com today.